The Lucas Museum: MAD Architects Redefines Museum Architecture
Explore the Lucas Museum of Narrative Art in Los Angeles, where MAD Architects crafts an aerodynamic landmark in civic museum architecture.
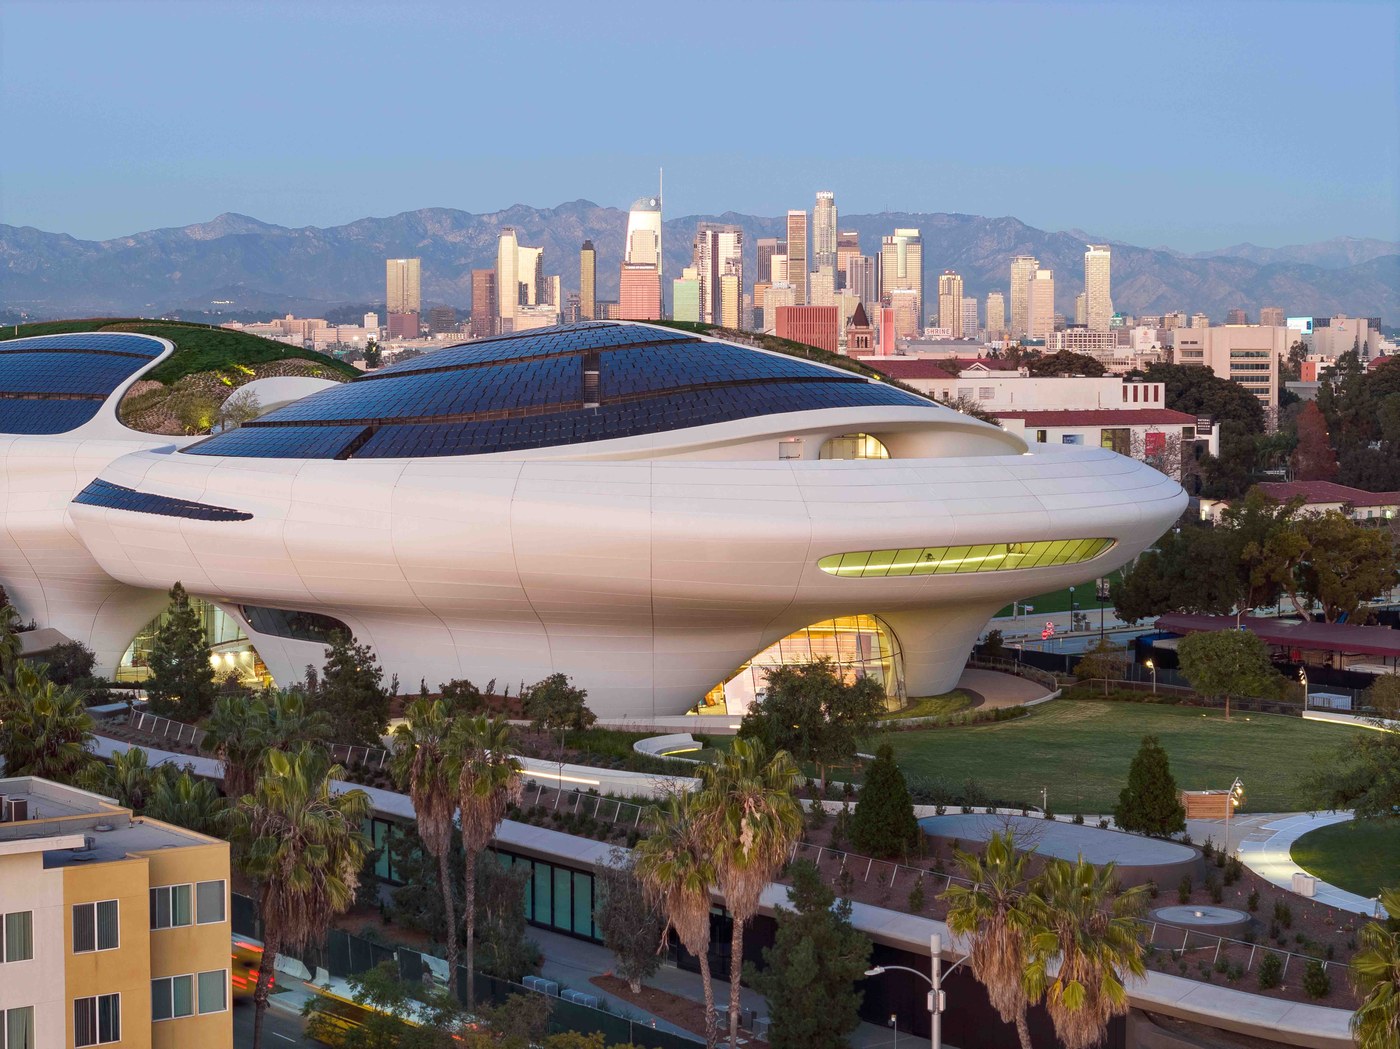
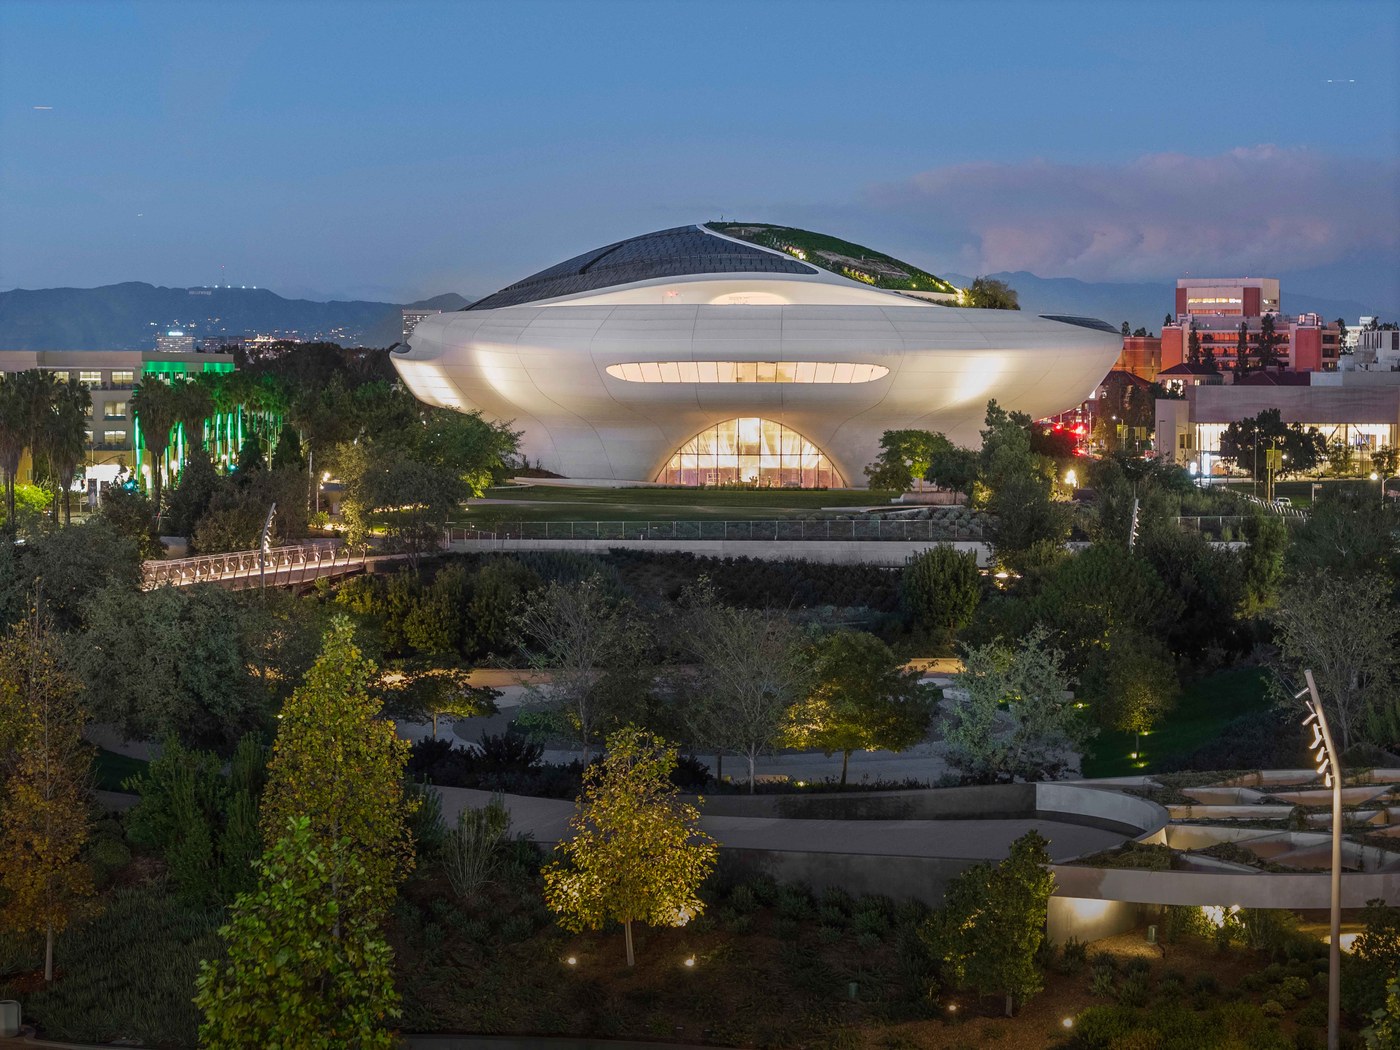
Rising above Exposition Park in South Los Angeles, the Lucas Museum of Narrative Art marks one of the most ambitious cultural commissions of the twenty-first century. Founded by George Lucas and Mellody Hobson, the institution celebrates the enduring communicative power of visual storytelling—from Golden Age American illustration to cinematic concept design. To house this 40,000-piece collection, Beijing- and Los Angeles–based studio MAD Architects, directed by Ma Yansong, was commissioned alongside executive architect Stantec and landscape studio Studio-MLA to create a building as visionary as the medium it enshrines. Rather than adopting the solemn, compartmentalized monumentalism typical of classical museum structures, MAD proposed a continuous, biomorphic cloud volume that hovers weightlessly above the parkland.
Aerodynamic Cloud Form and Public Porosity in Museum Architecture
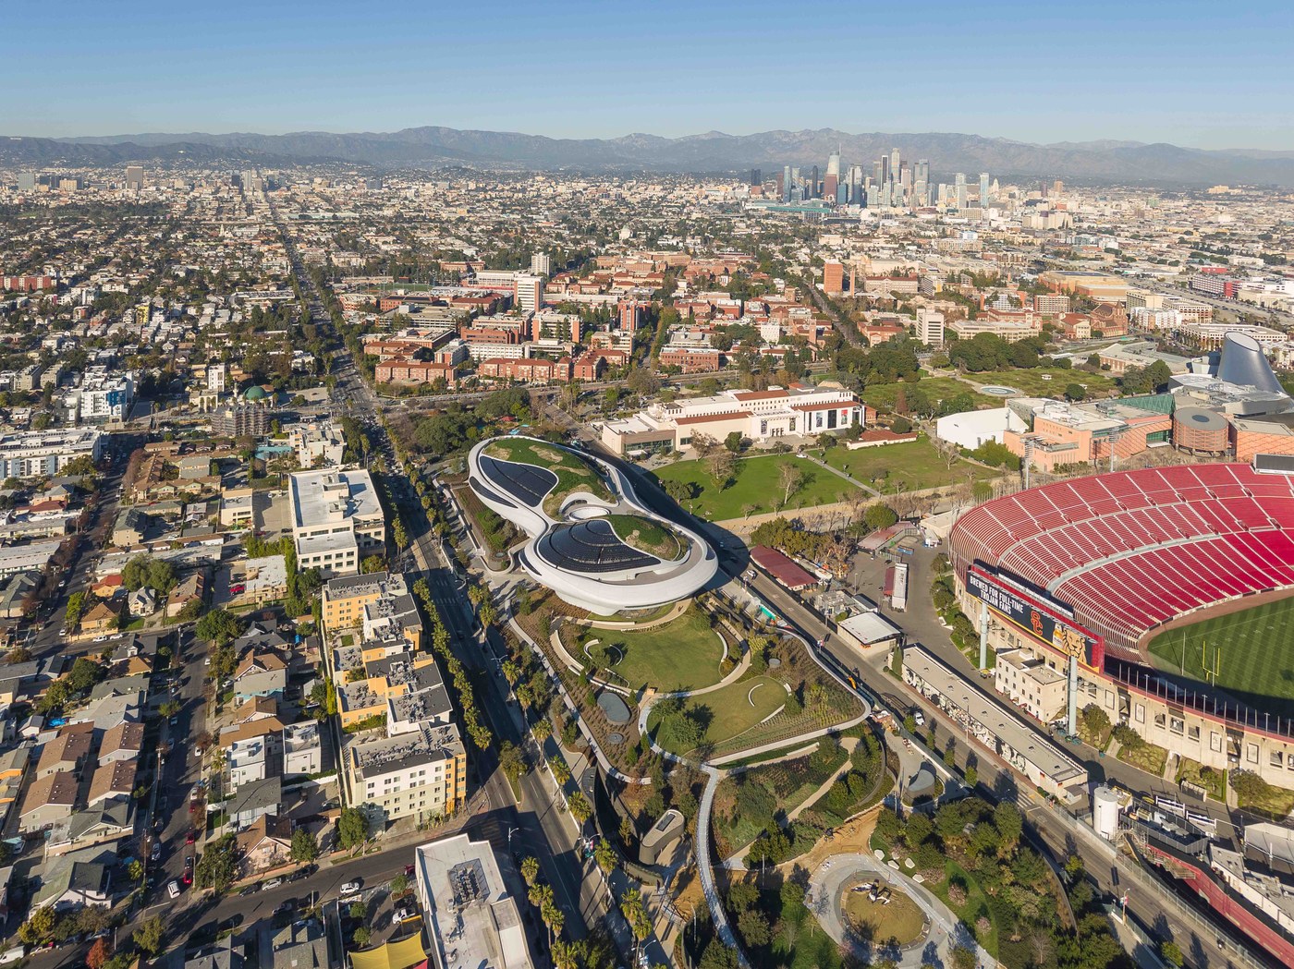
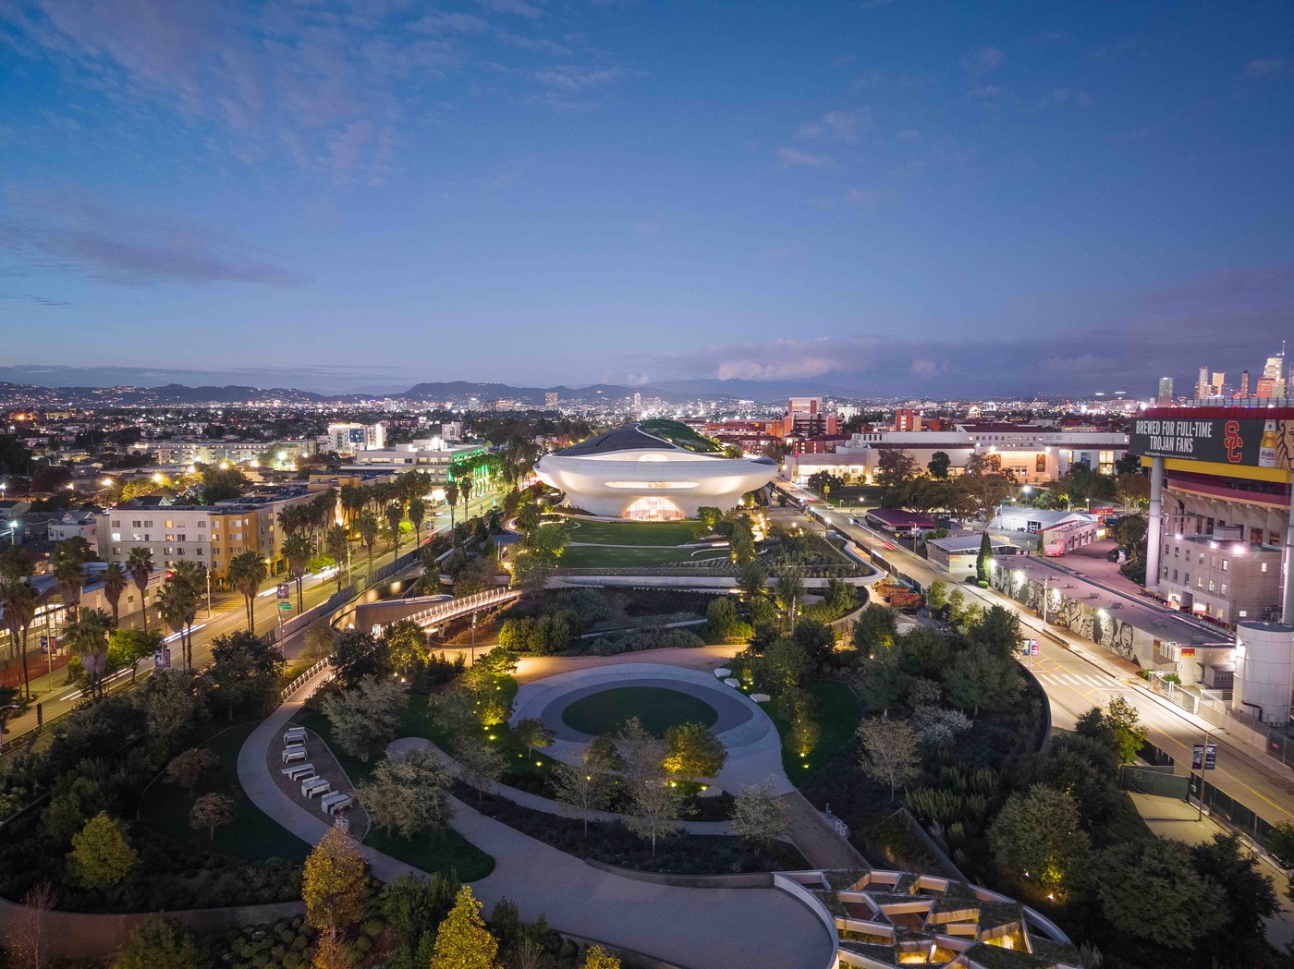
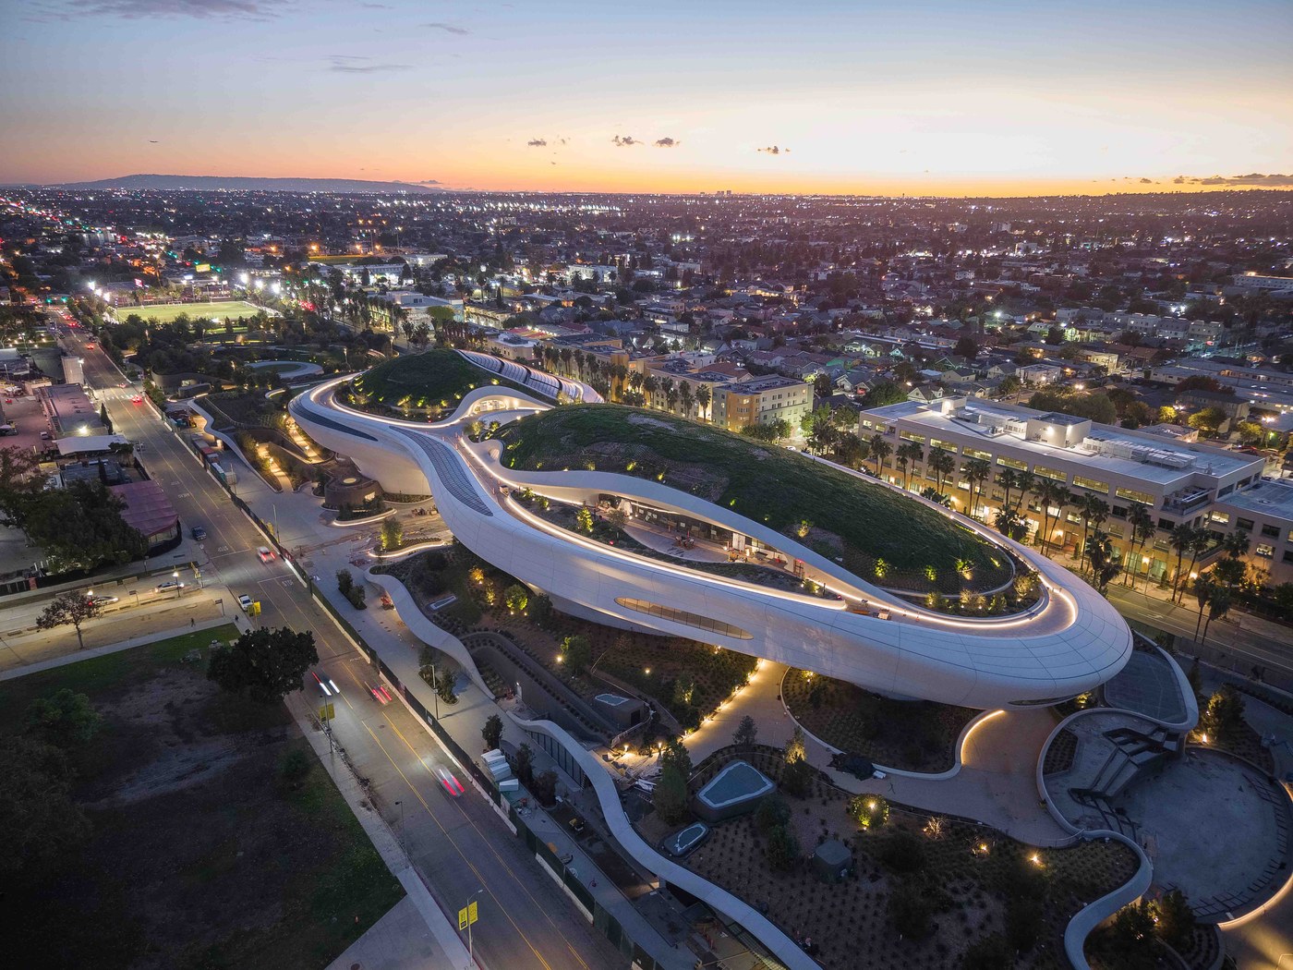
Spanning 300,000 square feet across a 13-acre cultural campus, the five-story structure is enveloped in a continuous, flowing skin composed of more than 1,500 custom-curved fiber-reinforced polymer (FRP) panels. The exterior geometry reads like an aerodynamic landform shaped by atmospheric currents, daylight, and tree canopies. Crucially, Ma Yansong lifted the museum’s central belly off the ground plane, engineering an expansive 40-foot arched underpass that preserves clear pedestrian sightlines between Vermont Avenue and the historic Exposition Park Rose Garden. This monumental cantilever creates a breezy, shaded civic plaza beneath the building, transforming what could have been a monolithic architectural barrier into an accessible public gateway that shields visitors from the Southern California sun.
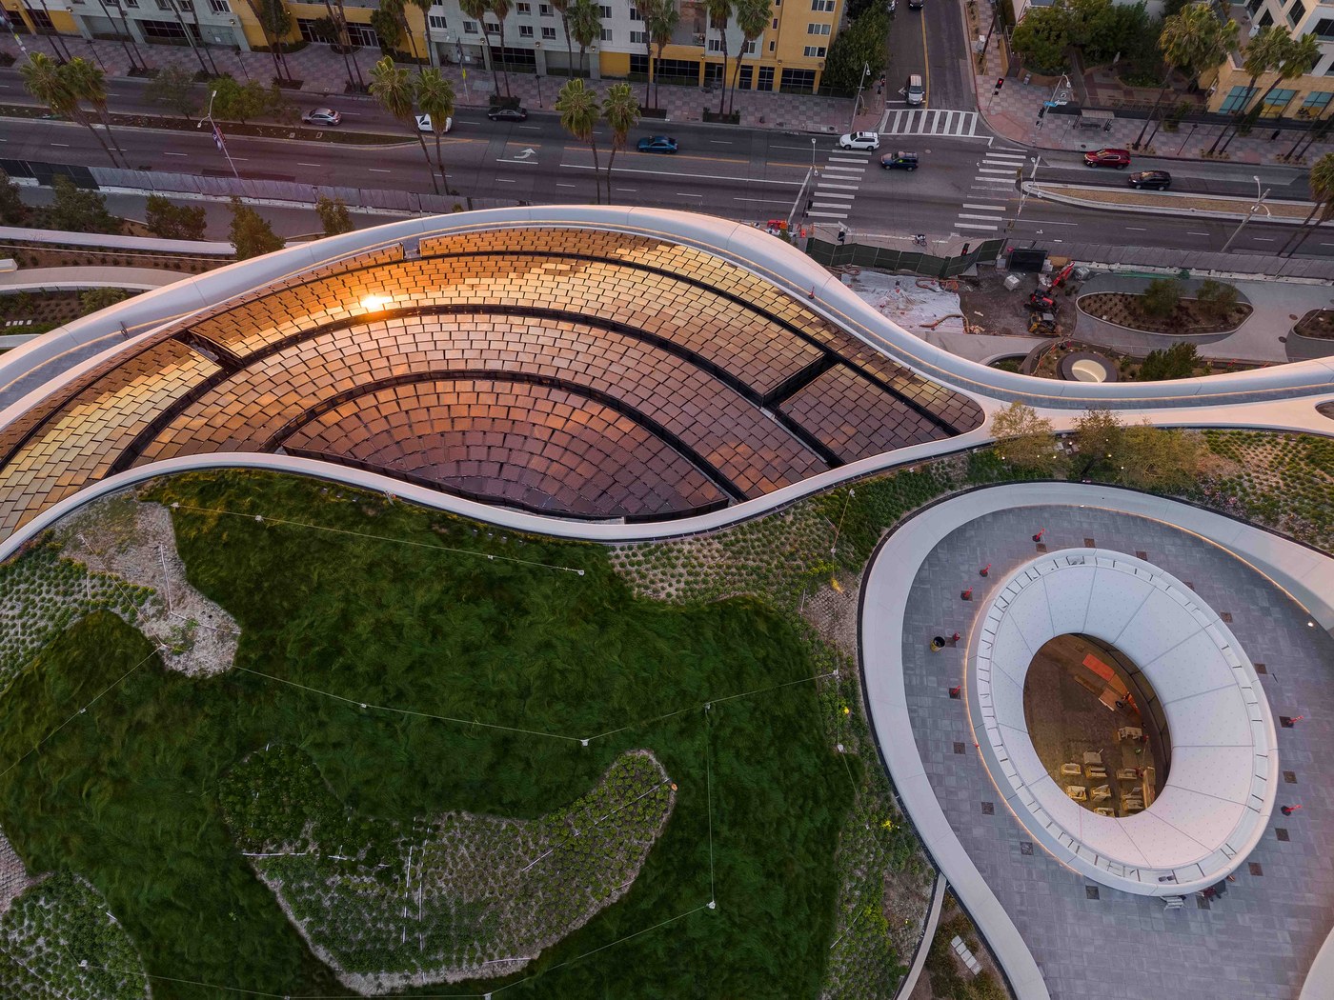
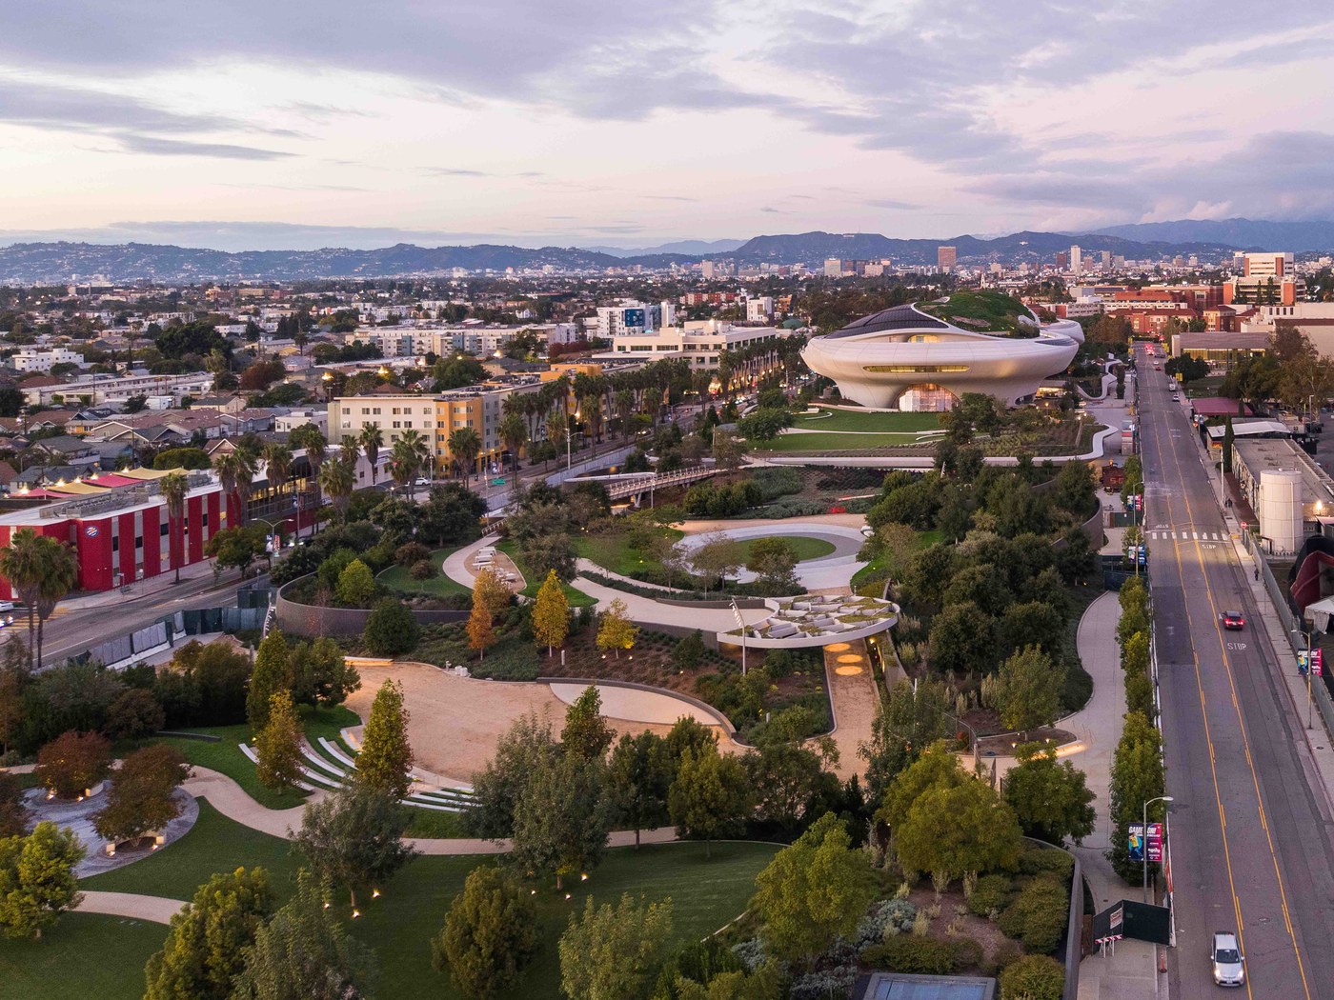
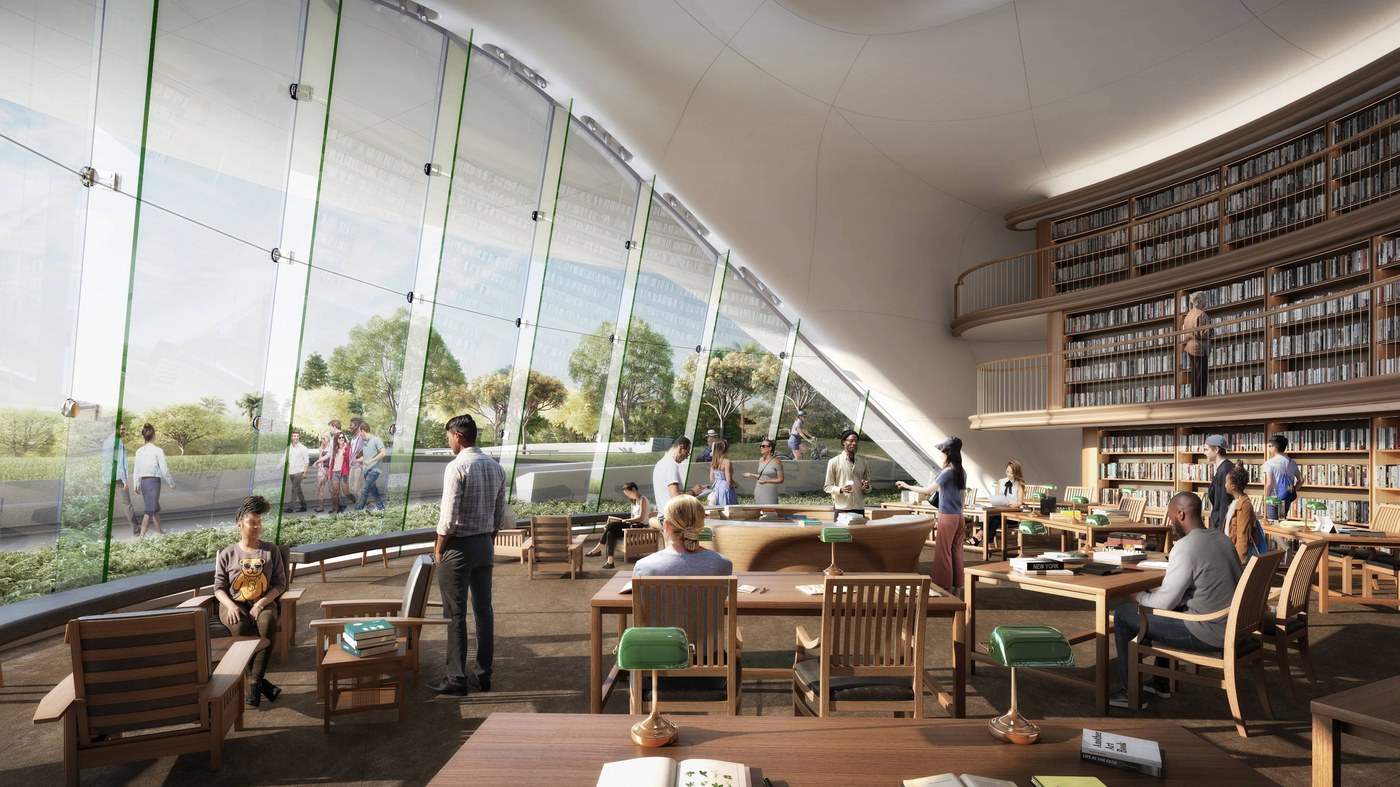
Surrounding and weaving beneath the structure, landscape architect Mia Lehrer and Studio-MLA converted former asphalt parking lots into an undulating ecological reserve. Over 200 newly planted native trees, drought-tolerant meadows, and rainwater-capturing bioswales connect directly with the museum’s cooling waterfall and rooftop solar arrays. Inside, 100,000 square feet of column-free, naturally illuminated galleries are augmented by two world-class cinematic theaters, a dedicated research library, and an open rooftop garden restaurant commanding panoramic views across the Los Angeles basin. By blending futuristic aerodynamic fabrication with radical urban porosity, MAD Architects delivers a landmark that feels simultaneously cosmic and deeply rooted in its Californian landscape.
See more from the Lucas Museum of Narrative Art and explore their campus architecture.