La Nouvelle Maison: Inside Pentagram's Editorial Design
Pentagram Berlin built the editorial design of La Nouvelle Maison from the house's brickwork: narrow gutters, generous spacing, one module.
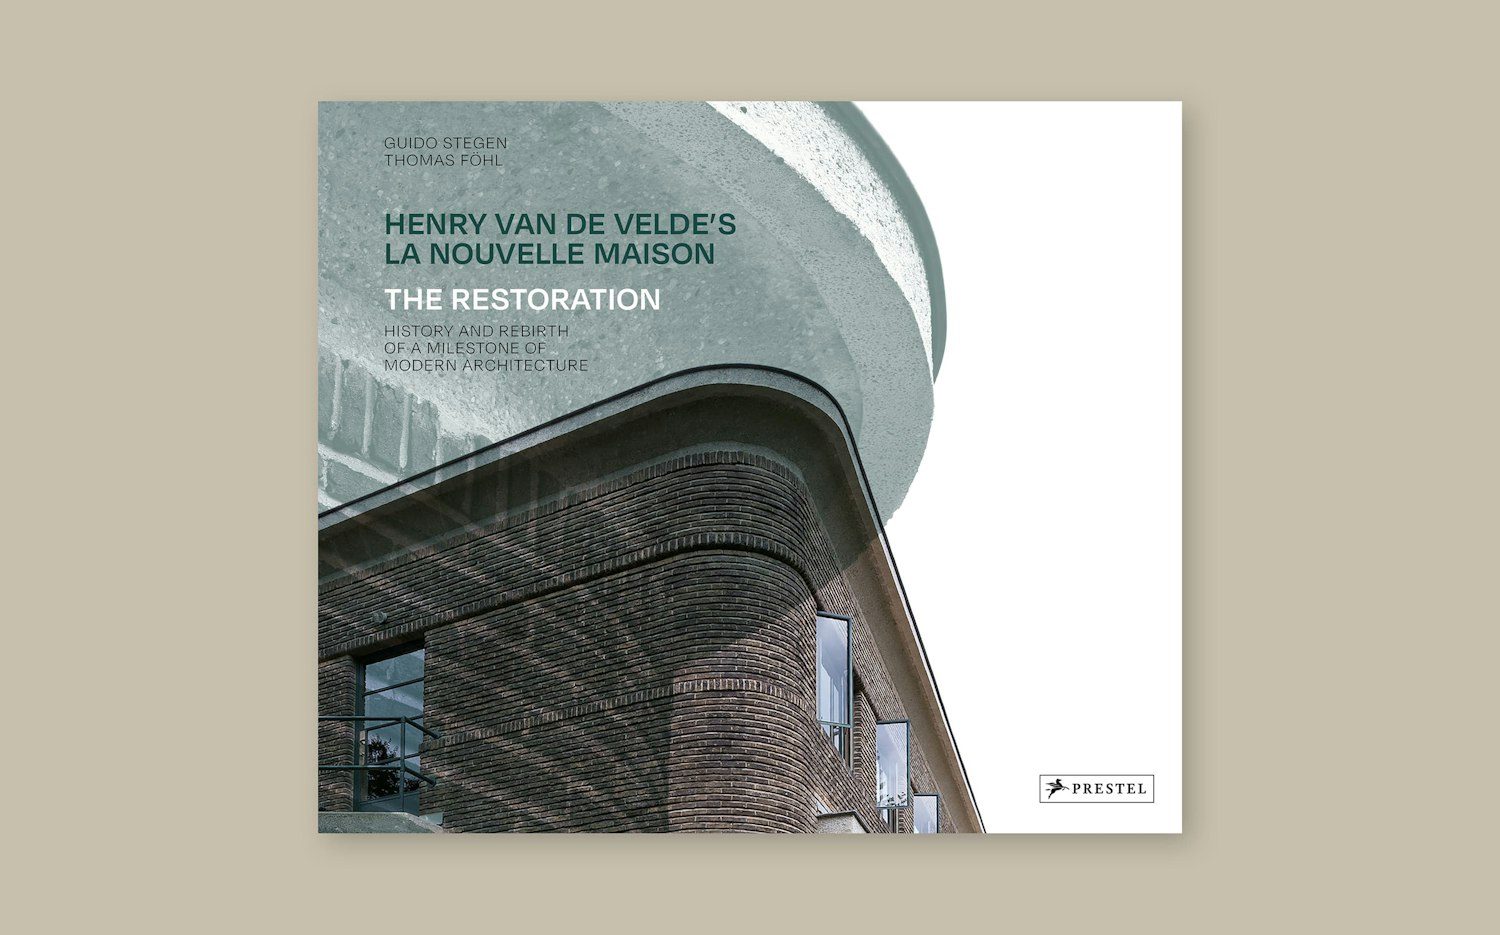
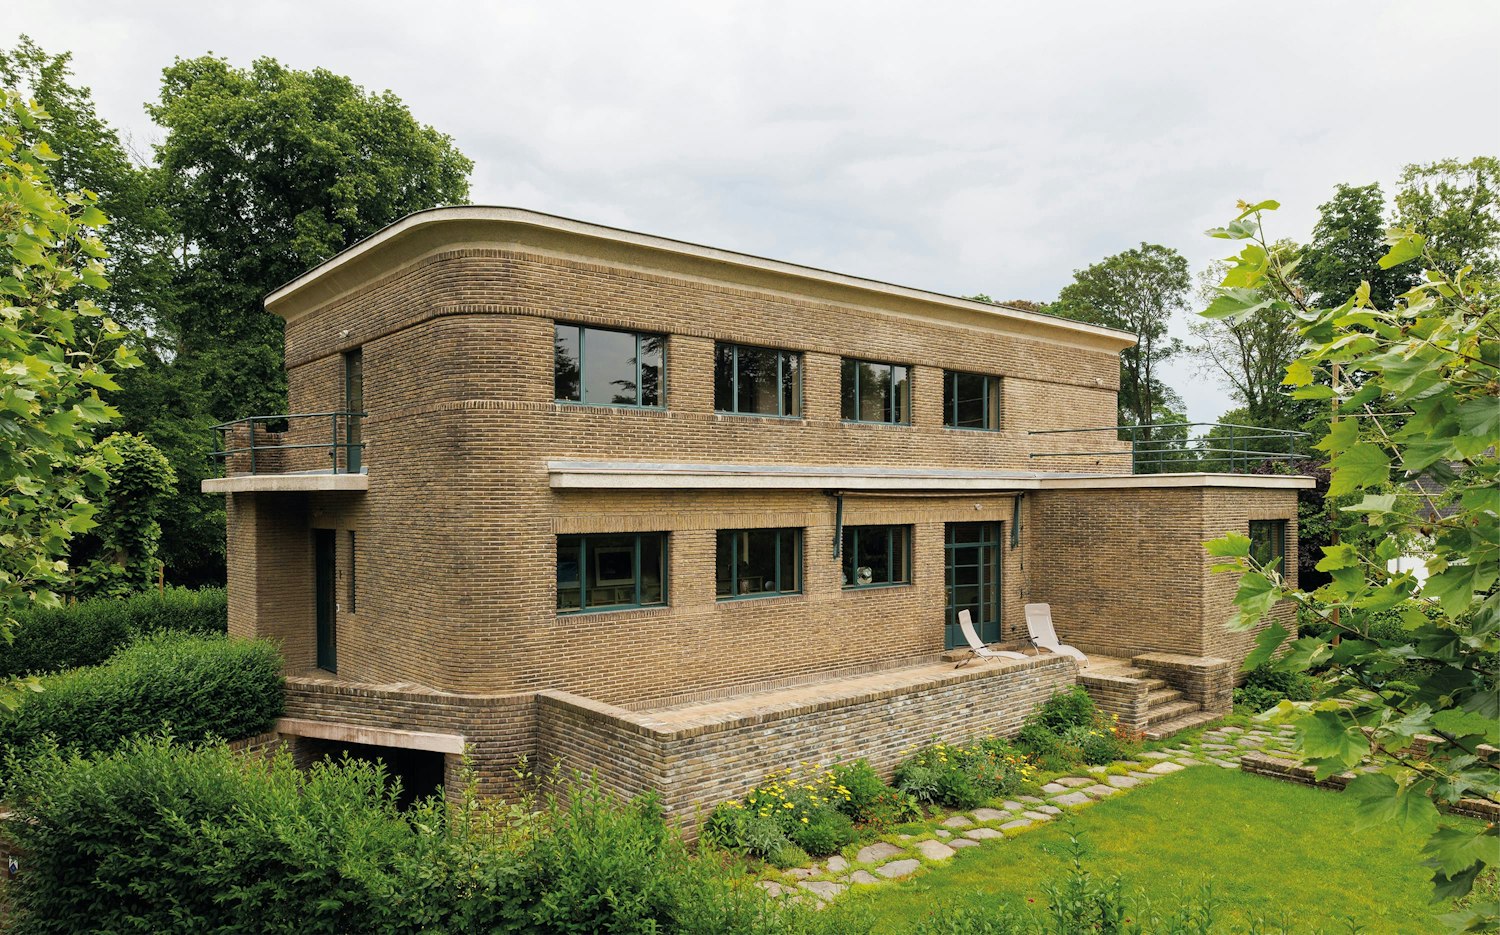
Henry van de Velde's last house gets the book it deserves. La Nouvelle Maison, the 1927 Brussels residence the Belgian modernist completed, was acquired by Thomas Rabe in 2015 and restored under architect Guido Stegen. Van de Velde was a defining figure of early modernism. Justus Oehler and the Pentagram Berlin office were commissioned to design the accompanying publication for Prestel, tracing the house's complete history and its restoration, for architects and general readers alike.
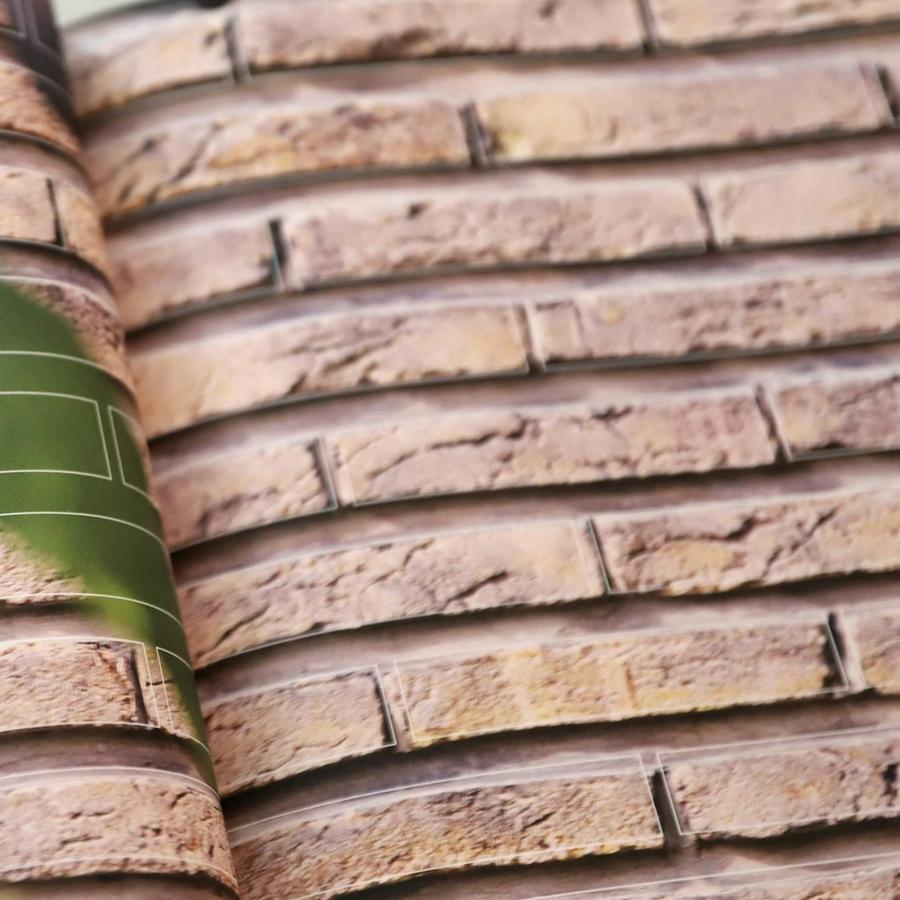
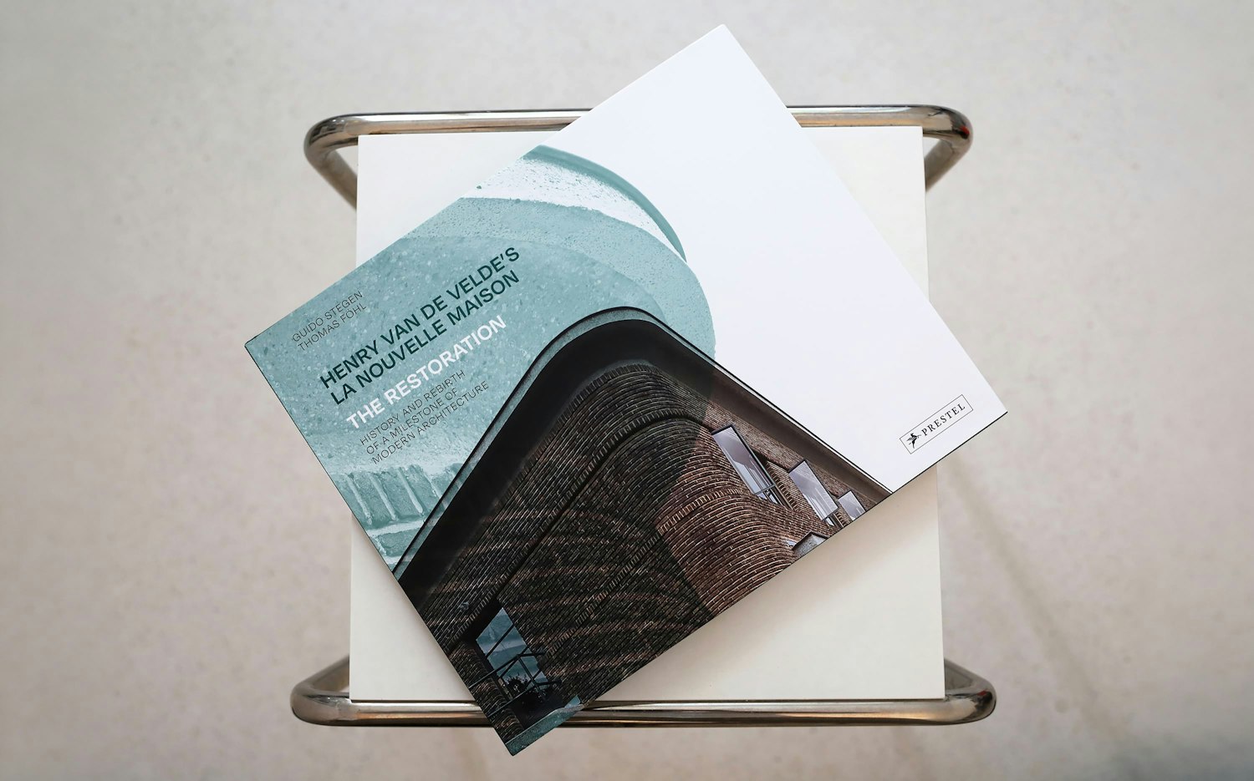
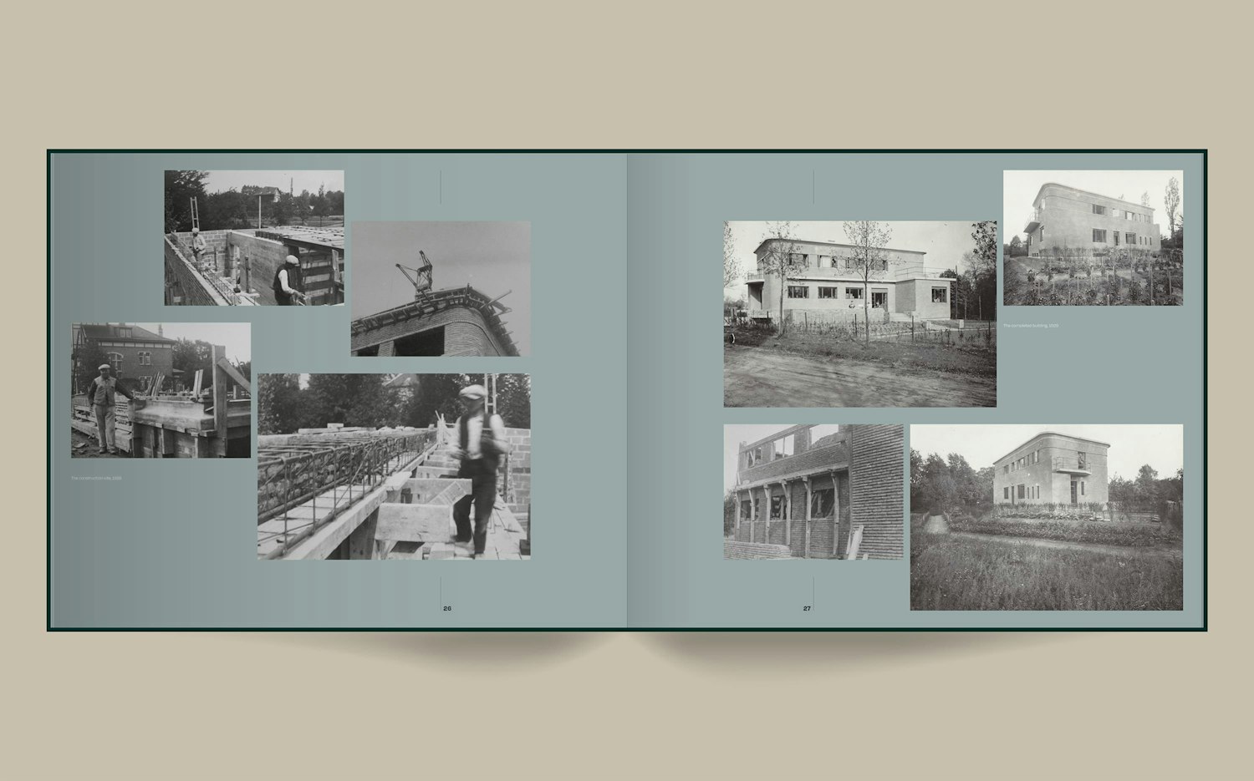
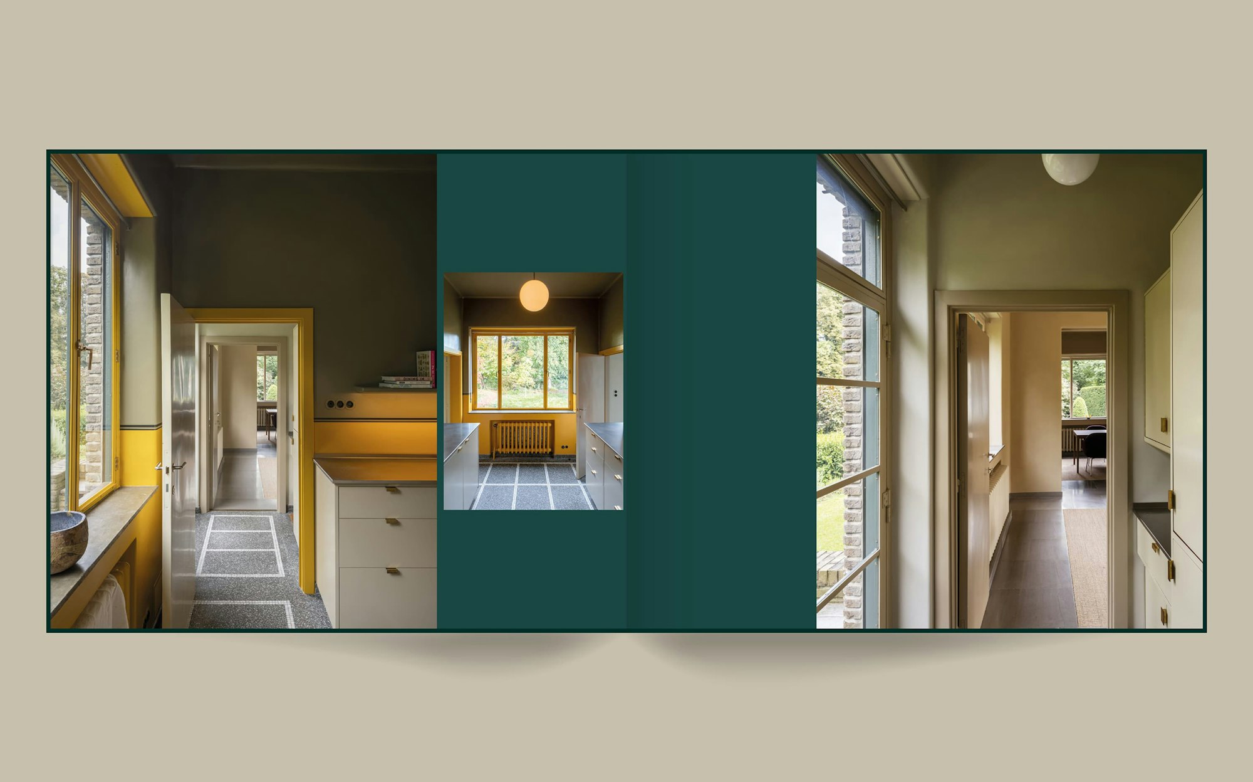
They refused the obvious coffee-table treatment. The book moves in three parts: a 26-page introduction to van de Velde's life and the original construction, a 56-page core documenting the restoration, and a closing essay of 70 images by Florian Holzherr. The visual premise is brick. Brick-toned photography, brick-course diagrams, and deep green chapter dividers open each section. The cover crops the house's curved facade tight.
La Nouvelle Maison: the editorial design takes its measure from the brick
The grid is the smartest move in the book. Van de Velde proportioned La Nouvelle Maison from the dimensions of the bricks he had chosen. Oehler's team borrowed that logic: the book's typographic and layout grid is derived directly from the house's brick structure, which is why the vertical gutters run so narrow while the horizontal spacing stays unusually generous. The pink course diagrams make the module explicit before it dissolves into the layouts.
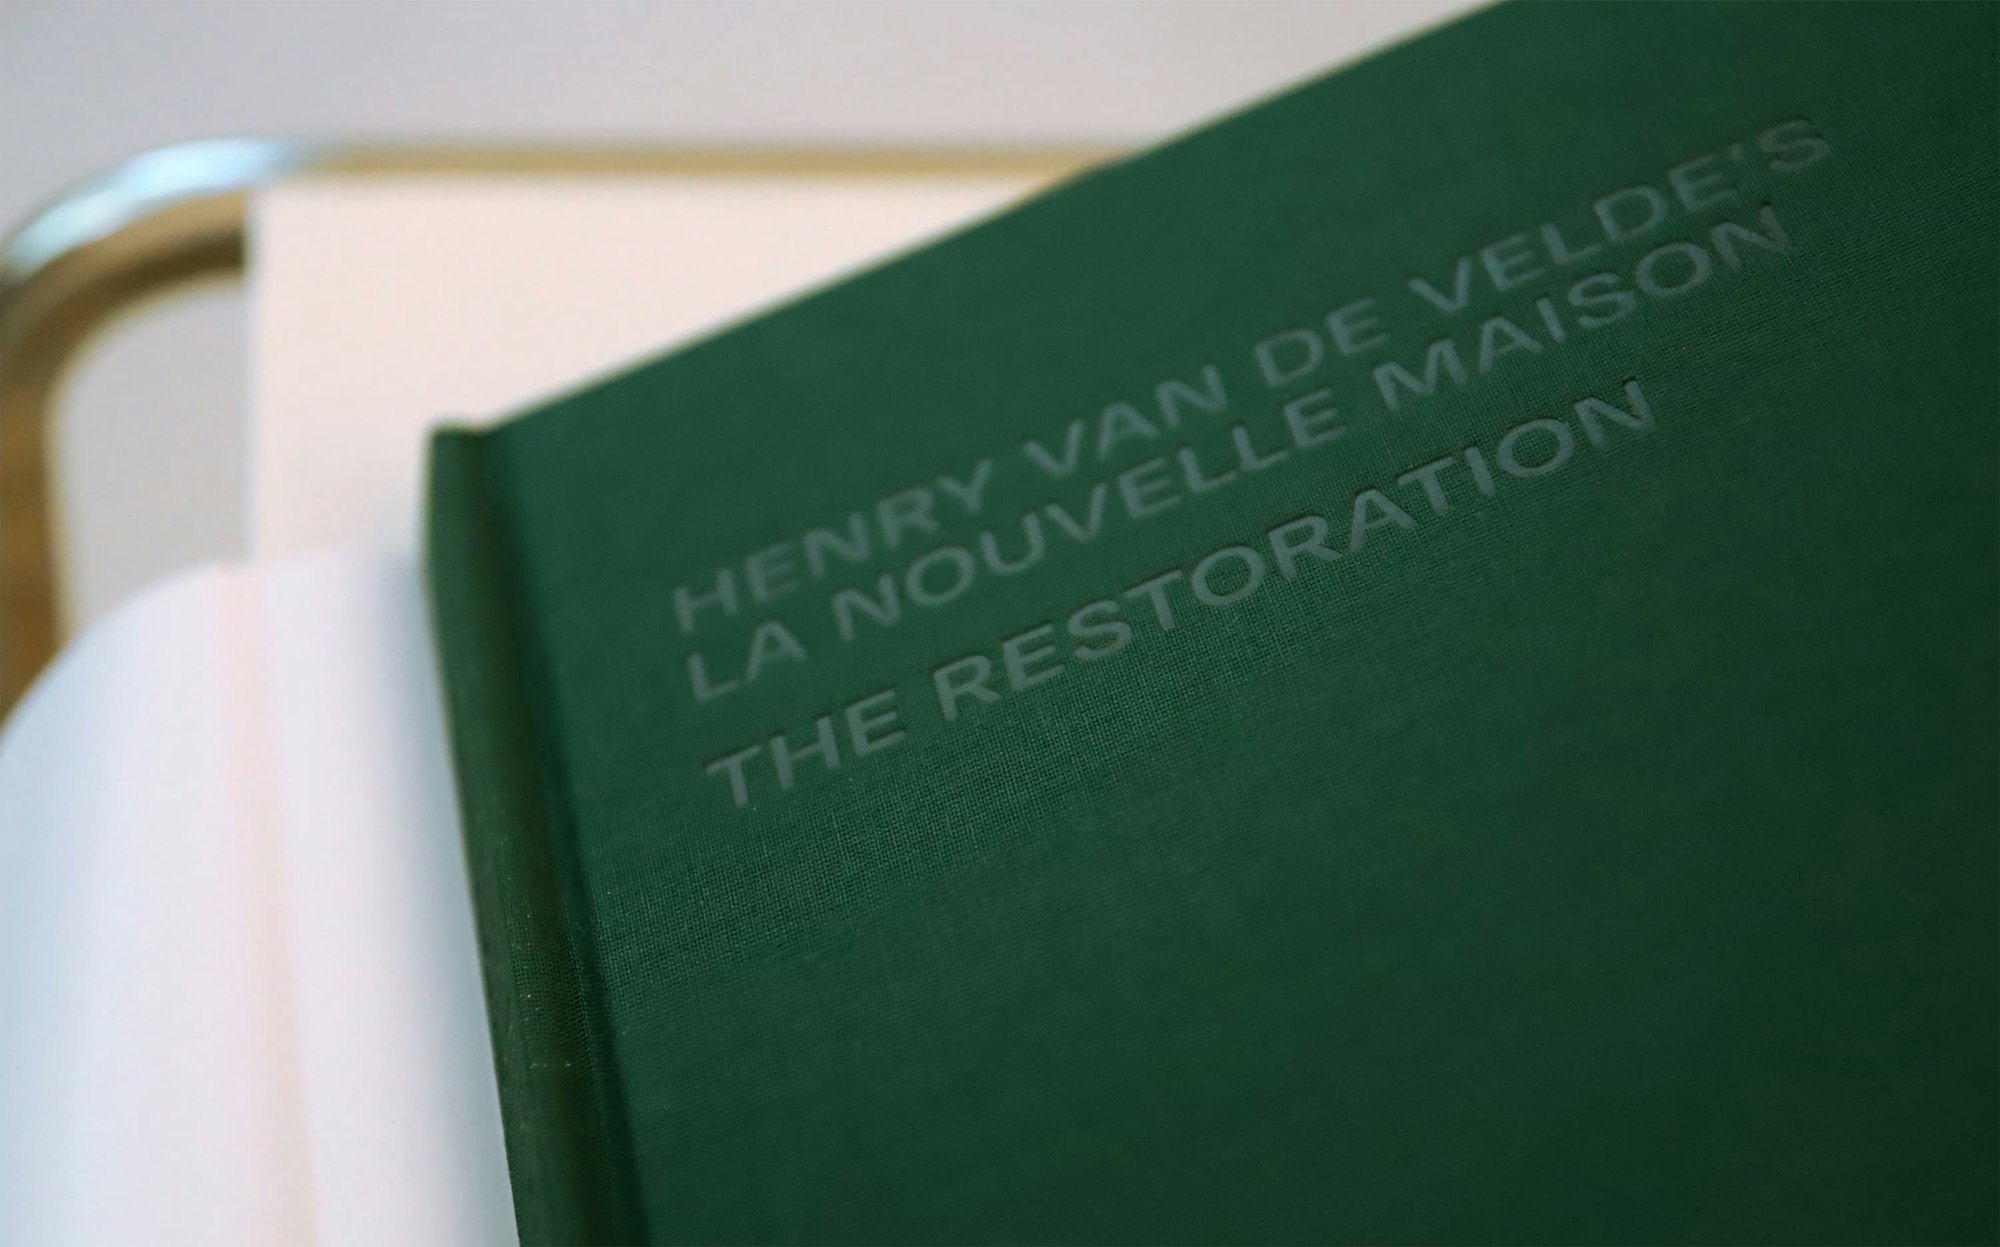
Type stays out of the way. A sturdy sans serif sets the cover and chapter titles in calm capitals, sized to sit on the page the way the brick courses sit on the facade. Nothing shouts. The restraint is deliberate: the system does the talking, and the type knows when to stay quiet.
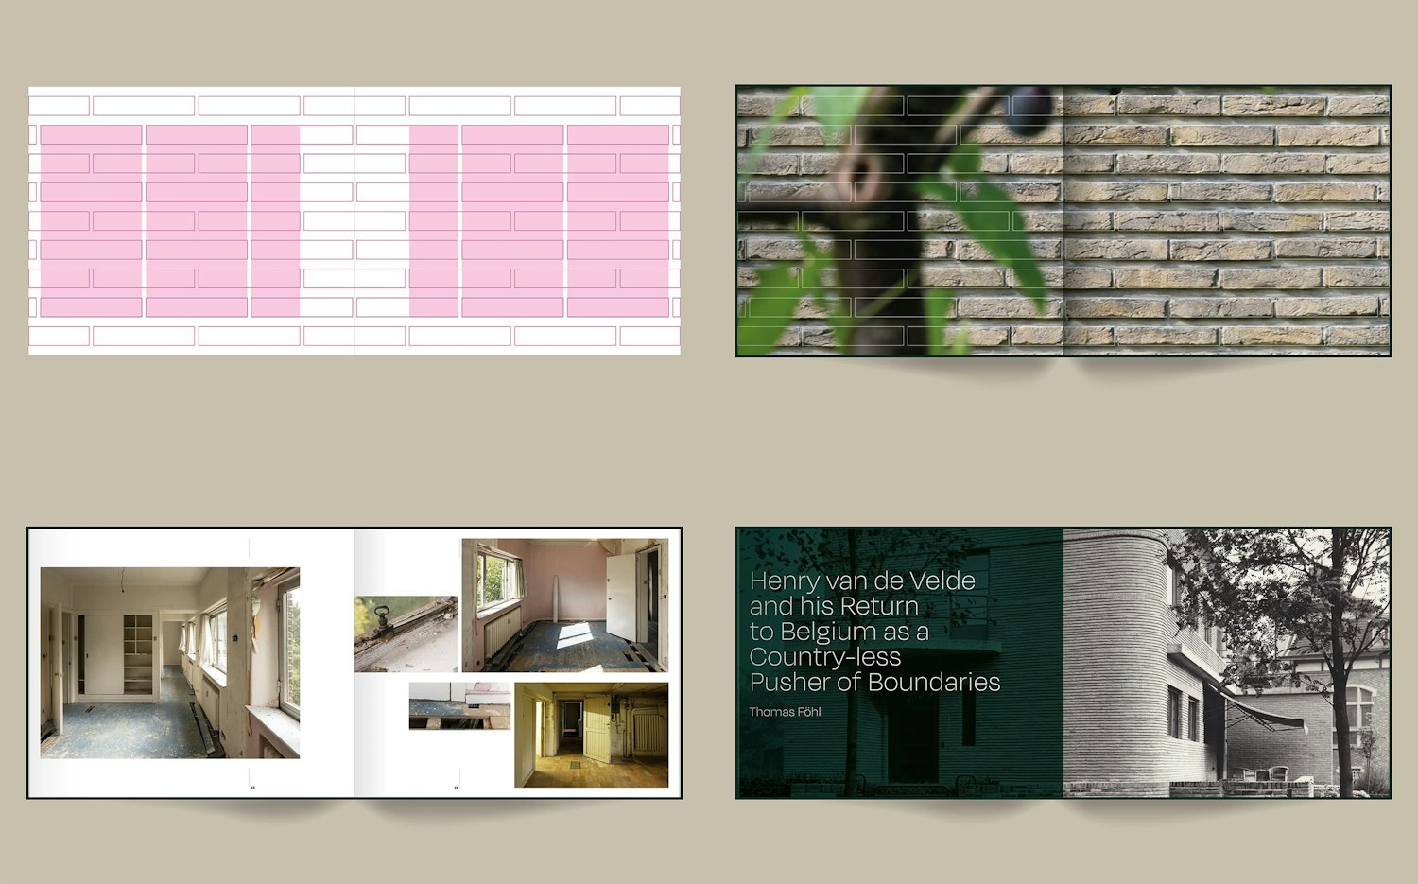
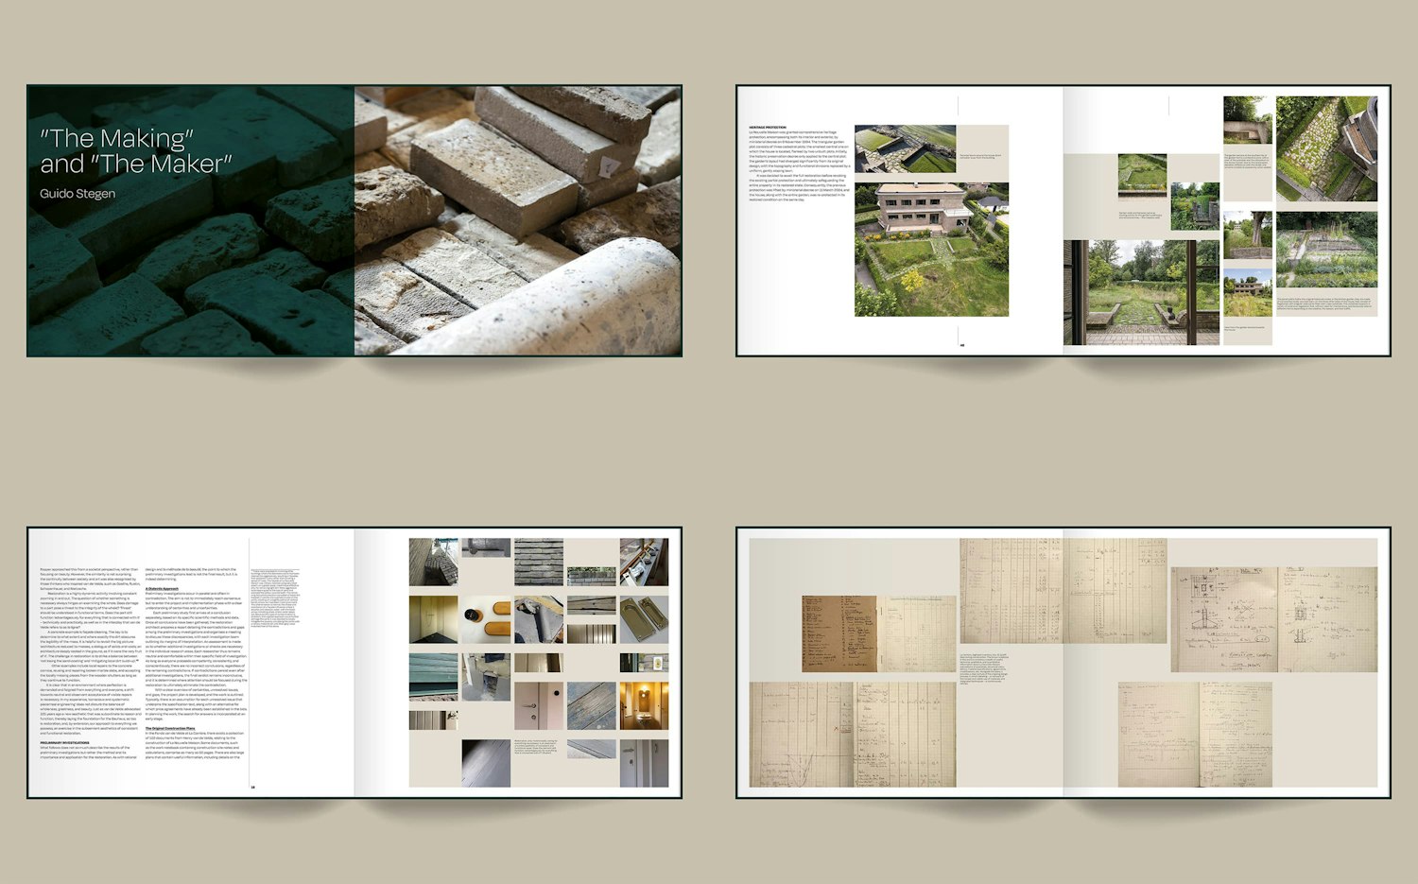
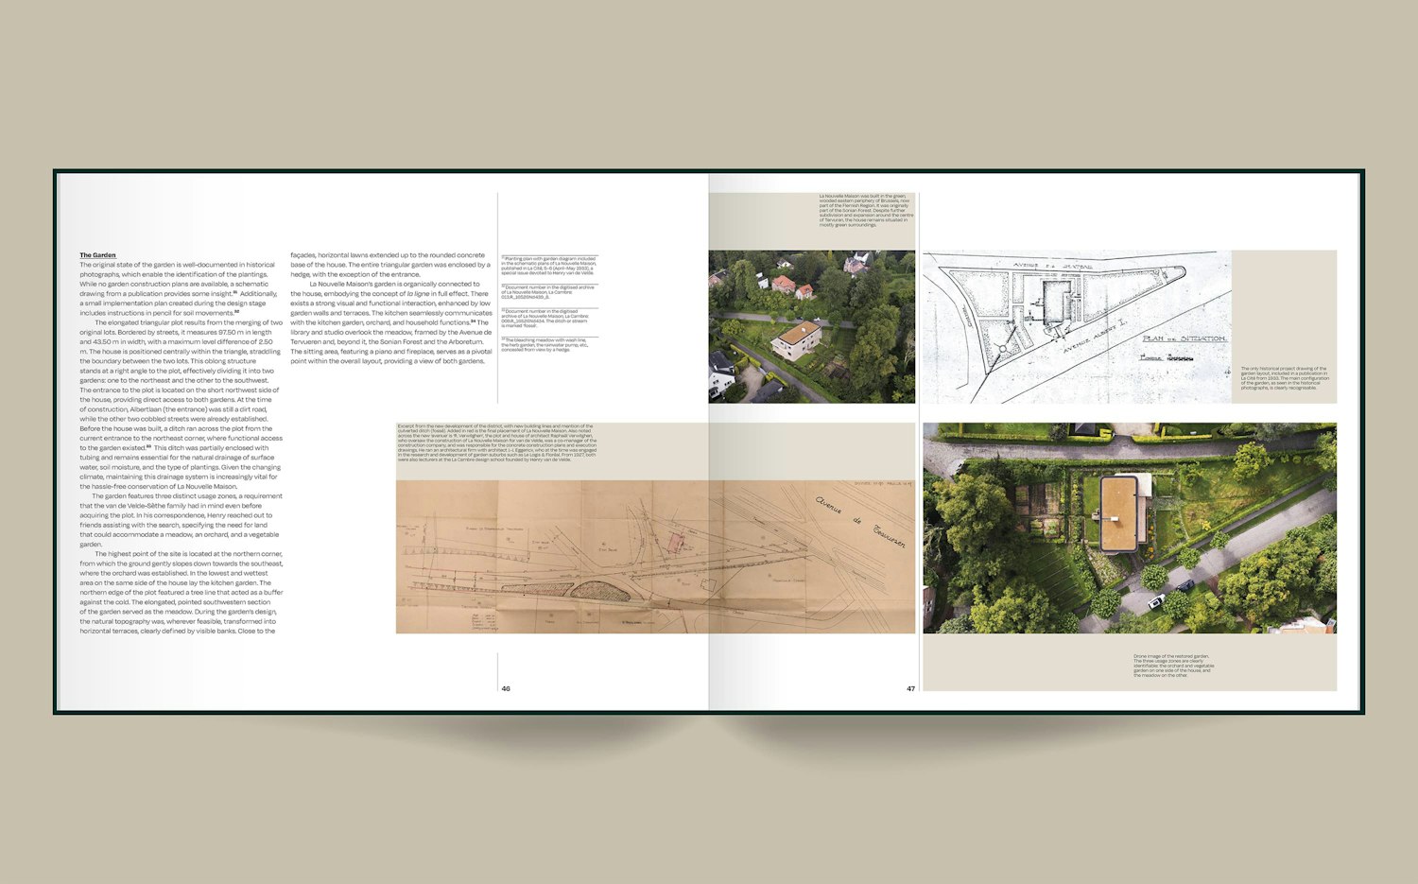
Materials do the second half of the talking. The team split the book across two paper stocks: uncoated for the documentary sections and coated for the photographic passages, where the ink needs to give Holzherr's images their full depth. The cover is bound in dark green cloth with the title debossed: no ink, just pressure and fiber.
More than 200 images from the architect and collaborators document materials, construction details, and every stage of the work, so the restoration reads as a sequence of decisions rather than a before-and-after. Holzherr's closing essay moves through the finished rooms in quiet frames: the hallway, the hardware, the garden paving. Nothing here is decorative. Every spread earns its place the way every brick earned its course.
See more from Pentagram.